

400 E 56th Street 6BNew York (Manhattan), NY 10022
Due to the health concerns created by Coronavirus we are offering personal 1-1 online video walkthough tours where possible.
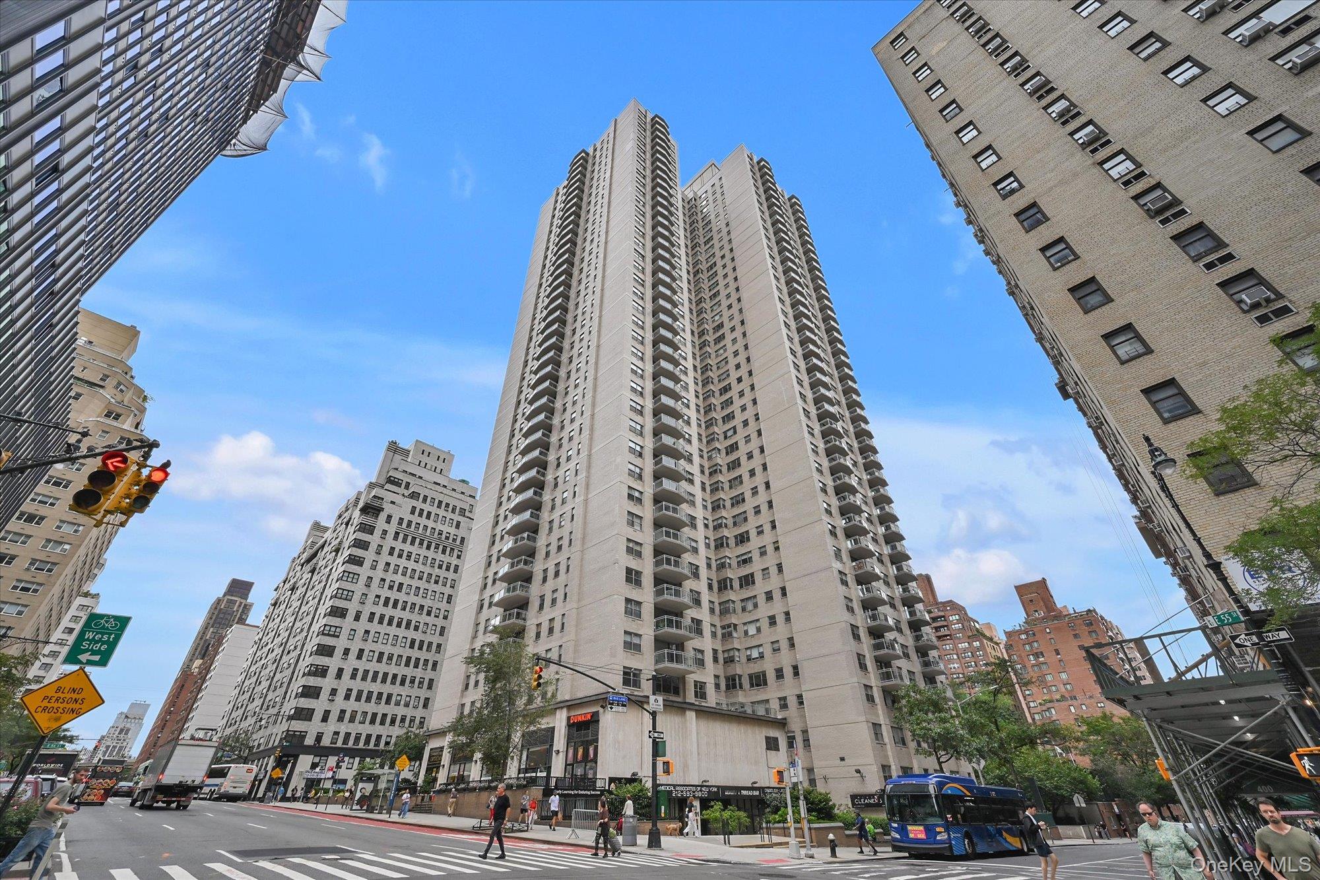
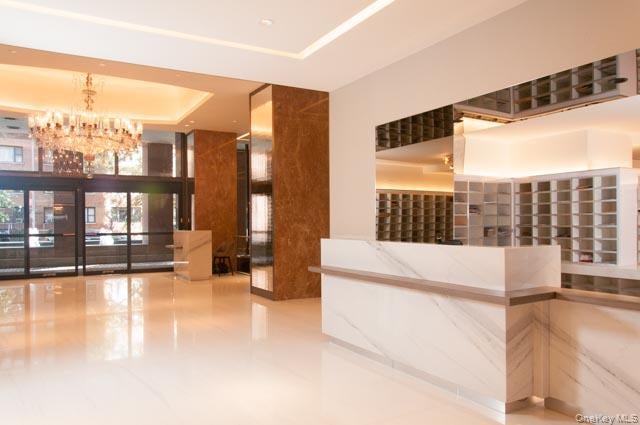
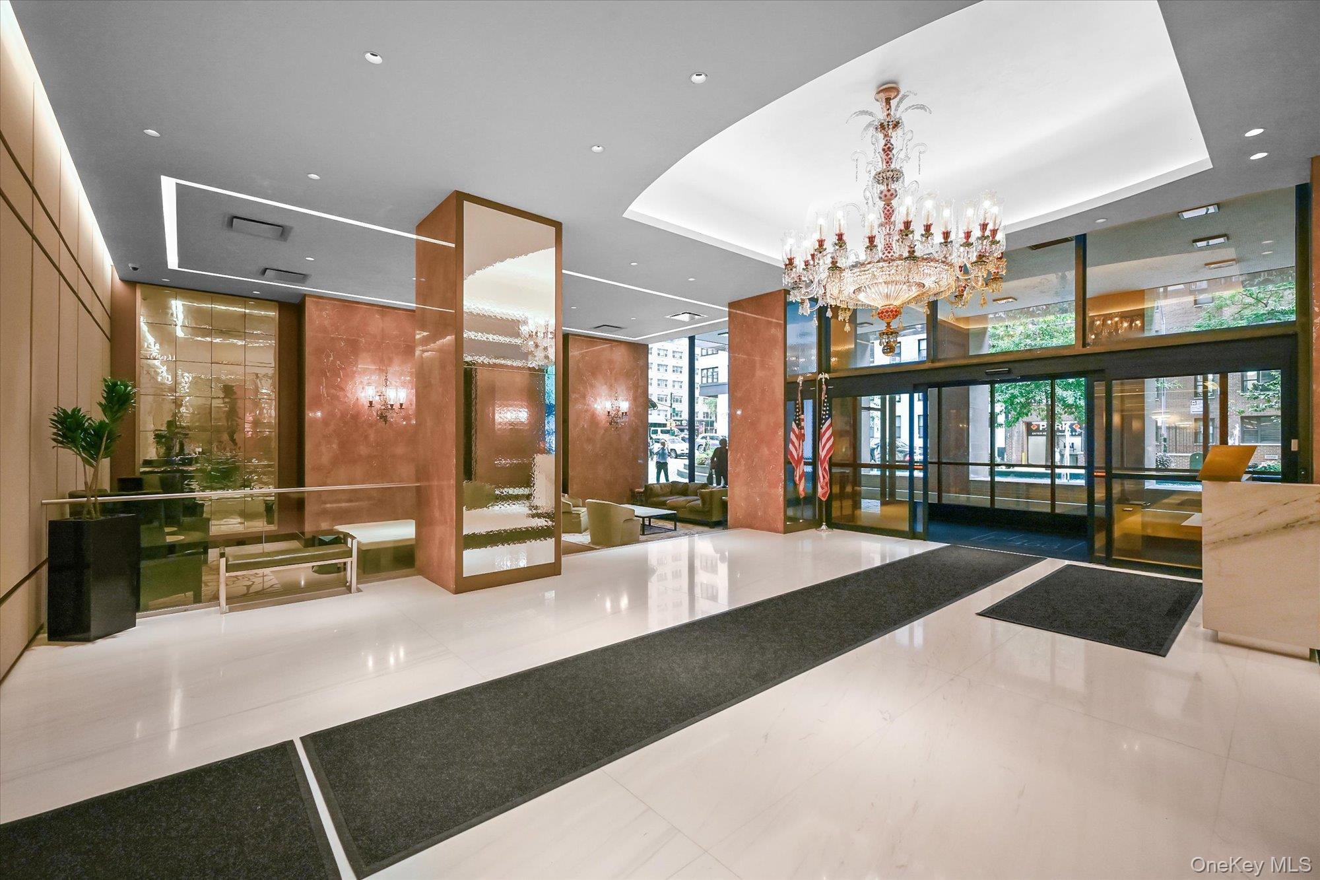
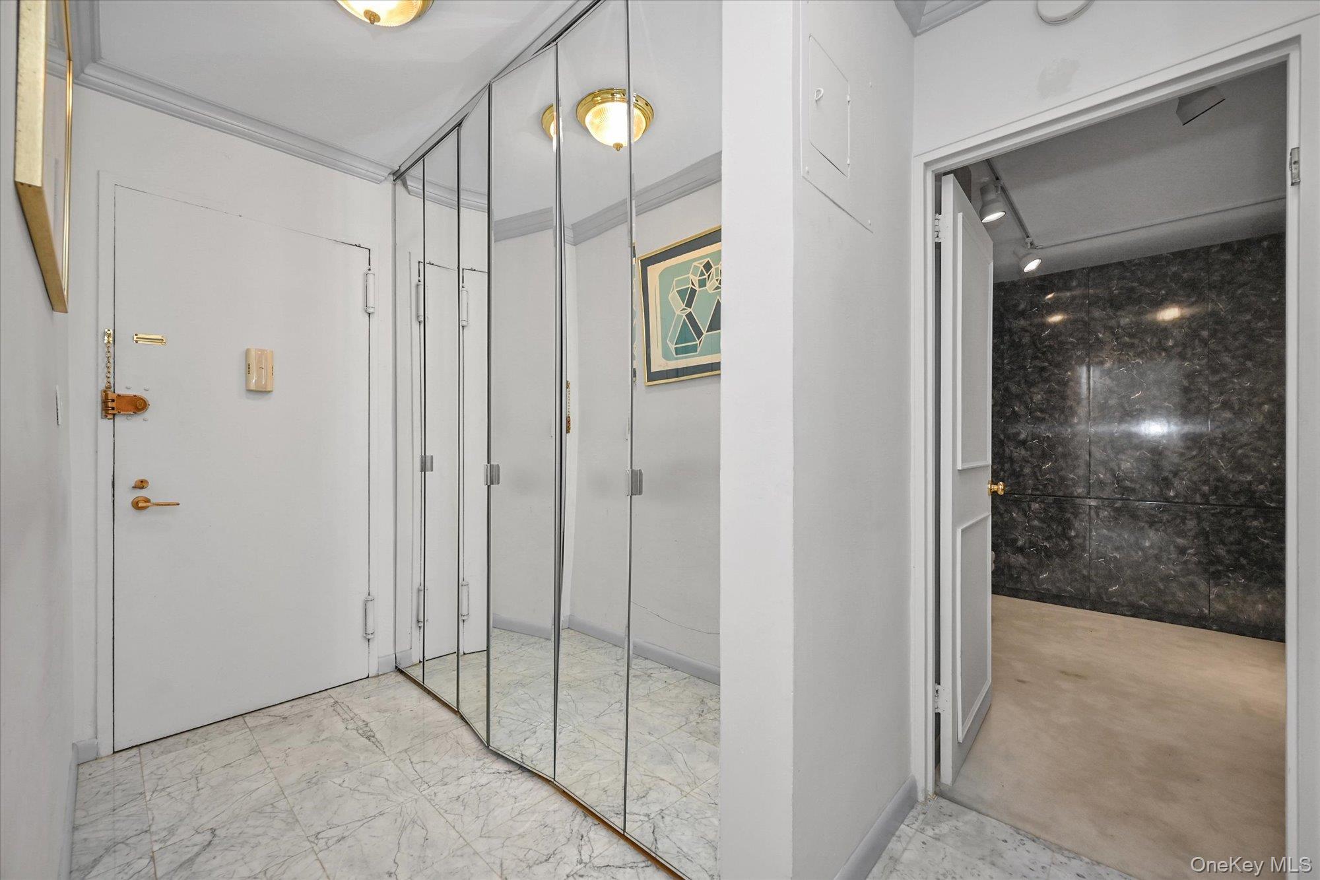
Welcome to this sun filled 2-bedroom, 2 bath, 1,400 sq ft corner residence offering the level of luxury long associated with Plaza 400, one of Sutton Place’s most sought after white-glove service cooperatives. Thoughtfully designed for both entertaining and everyday comfort, this home blends generous proportions with elegant finishes throughout. The entrance foyer, finished with classic parquet floors, opens into an expansive living room featuring floor to ceiling glass and direct access to a private terrace. The adjoining dining room is enhanced by custom built in cabinetry, a bar, and marble flooring, an ideal setting for hosting. The king-sized primary bedroom enjoys abundant natural light and a spacious layout that easily accommodates full bedroom furnishings. Its ensuite marble bathroom, walk in closet, and additional closet create a serene, sanctuary like retreat. A flexible second bedroom, with custom built in cabinetry and a walk-in closet, offers versatility as a guest room, den, or home office. The guest/family full bathroom is tastefully finished in marble. The renovated eat-in kitchen features white cabinetry, granite countertops, and a full suite of appliances including a gas range, large refrigerator, dishwasher, and microwave. Plaza 400 provides an exceptional suite of services: on site management, 24-hour lobby attendants, a staffed concierge/mail desk, 24-hour security, and a package room with electronic notification and BuildingLink communications system. The superintendent and assistant superintendent reside in the building, ensuring consistently excellent maintenance. Residents enjoy premier amenities including the newly renovated Skytop Club, a seasonal rooftop heated pool, lounge, events room, and a spectacular 360-degree skyline and river panorama from the Skytop Deck. Additional amenities include a well-equipped fitness center with separate studio, a newly designed children’s playroom, and a convenient laundry room. The monthly maintenance includes central air, heat, water, and electricity, offering exceptional value and convenience. Plaza 400 also features an on-premises valet garage with a resident discount, Tesla and EV charging stations, and a dedicated bike storage room. Plaza 400 is ideally located near everything New York has to offer, including the serene East River Esplanade, perfect for morning jogs, evening strolls, or quiet waterfront moments. Close to 4, 5, 6, N, R, E, M, F subway lines and multiple bus routes. This apartment is a must see. an elegant, spacious home in a full-service cooperative that rarely becomes available.
| 3 weeks ago | Status changed to Pending | |
| 3 weeks ago | Listing updated with changes from the MLS® | |
| 2 months ago | Listing first seen on site |

Based on information submitted to the MLS GRID as of 2026-10-17 05:12 PM EDT. All data is obtained from various sources and may not have been verified by broker or MLS GRID. Supplied Open House Information is subject to change without notice. All information should be independently reviewed and verified for accuracy. Properties may or may not be listed by the office/agent presenting the information.